
Join Login
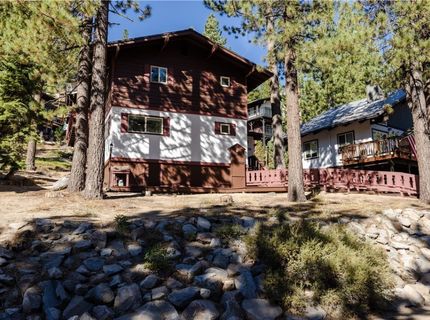
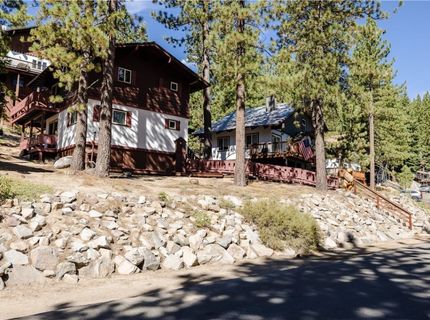
1333 Zurich Lane , Unit 1333, Incline Village, NV 89451 Photo

25 Total Photos [Click to View All]

1333 Zurich Lane , 1333
Incline Village, NV 89451
$1,075,000
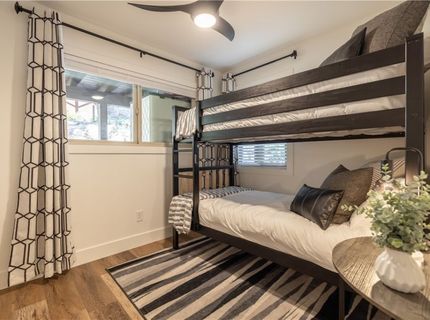
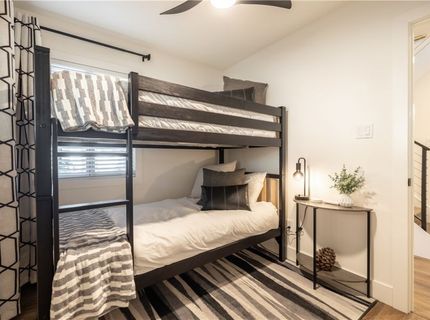
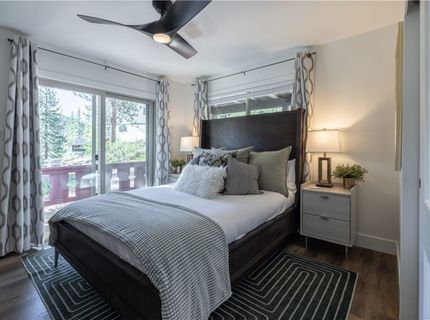
3 Beds | 2 full Baths | 1200 sqft

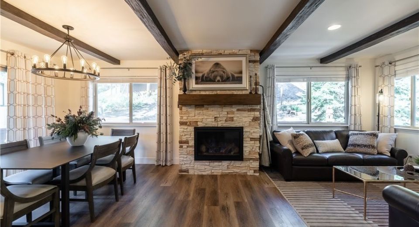
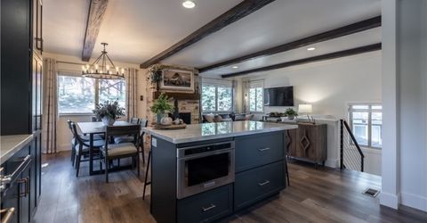
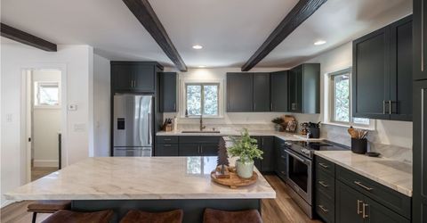
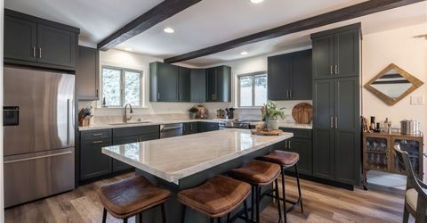
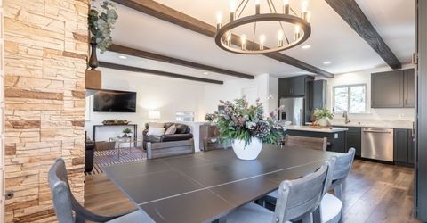
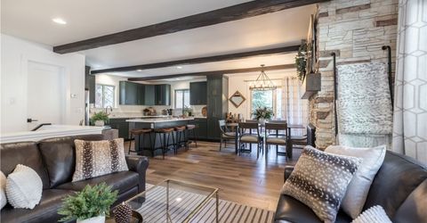
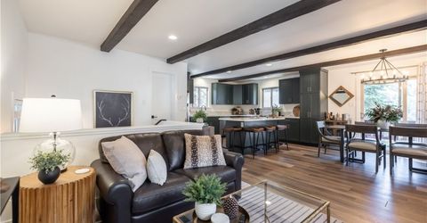
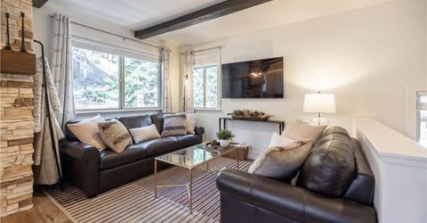
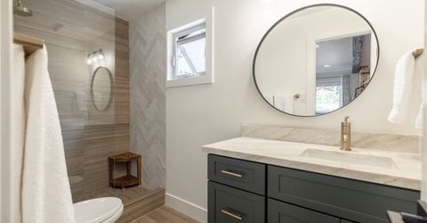
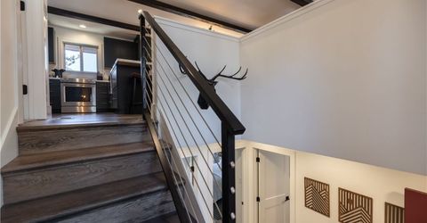
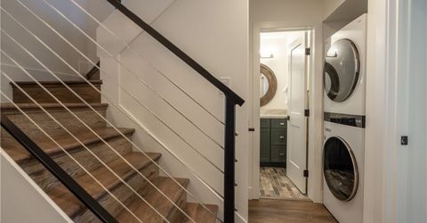
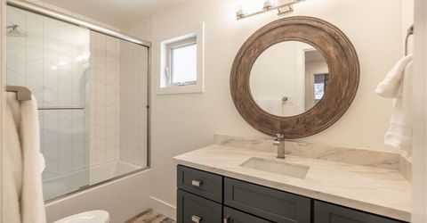
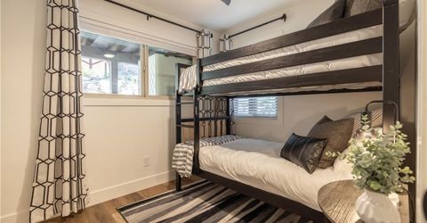
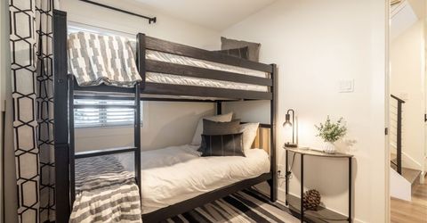
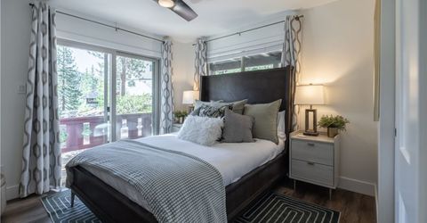
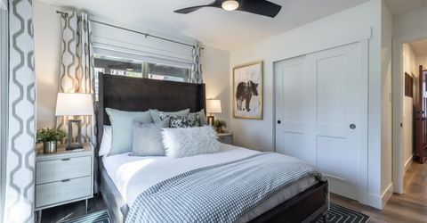
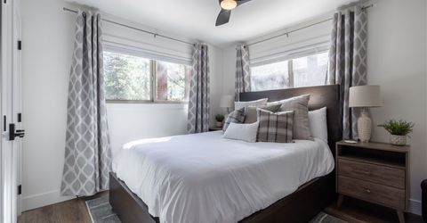
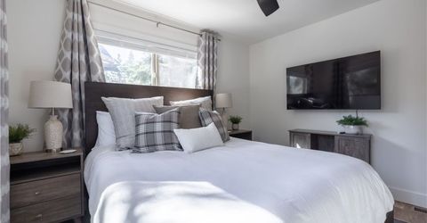
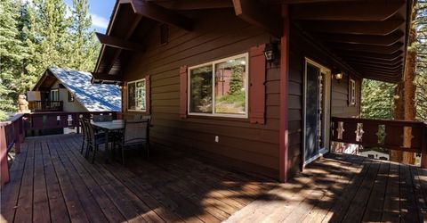
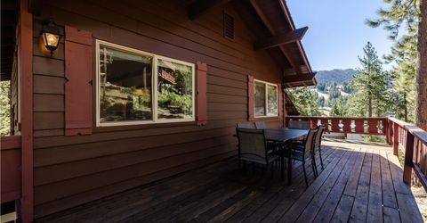
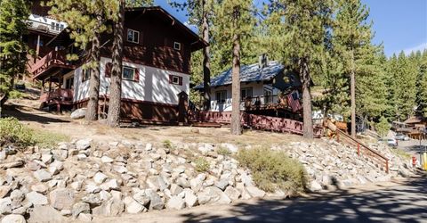
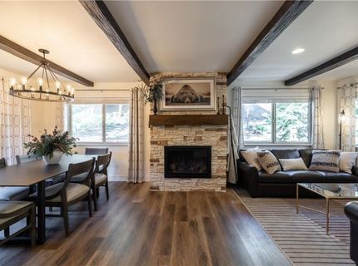
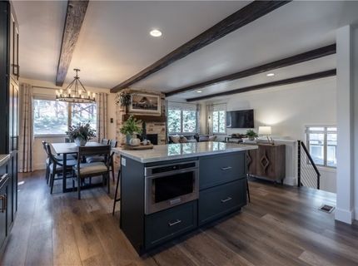
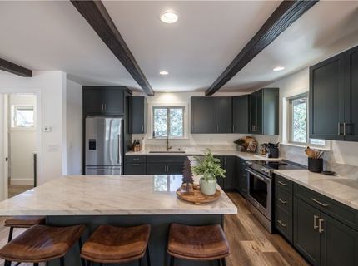
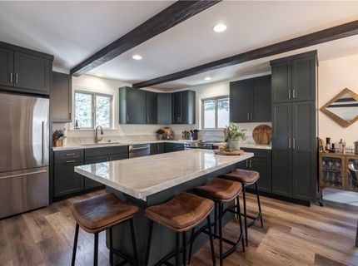
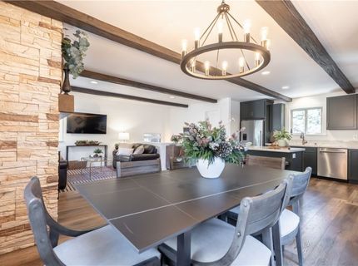
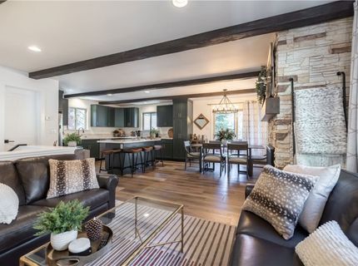
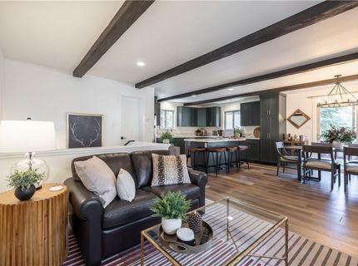
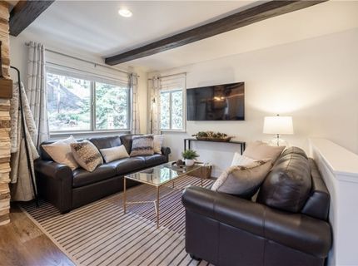
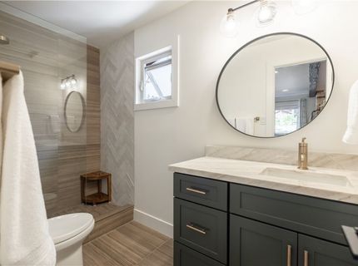
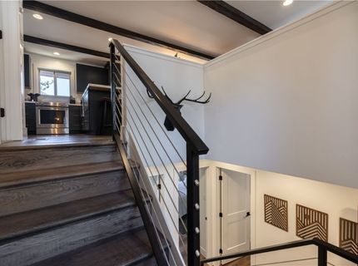
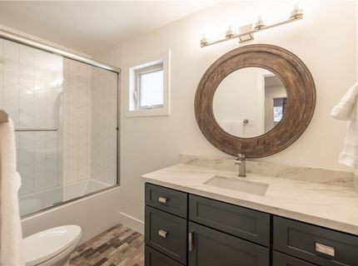
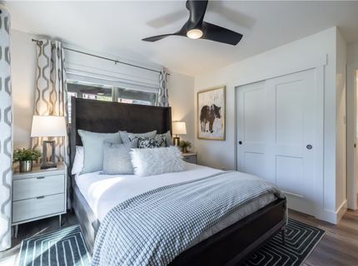
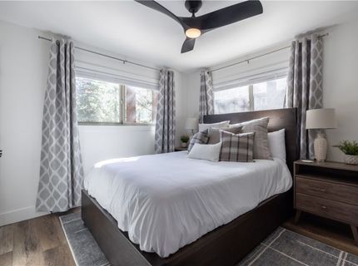
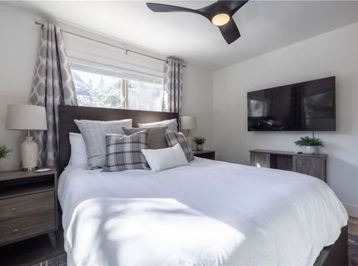
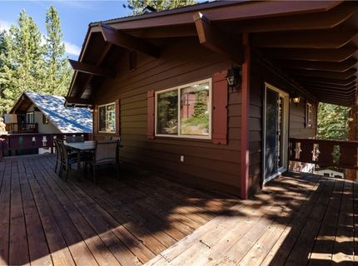
Completely reimagined from top to bottom, this stunning home at 1333 Zurich showcases a full-scale remodel where no detail was overlooked. Thoughtfully redesigned with high-end finishes, timeless style, and exceptional craftsmanship, every space has been curated to create a seamless blend of luxury and functionality. From the moment you step inside, you'll appreciate the quality of the custom finishes, designer fixtures, and carefully selected materials that elevate every room. The open, inviting layout is complemented by a sophisticated modern aesthetic, creating a home that feels both elegant and comfortable. The beautifully updated kitchen, spa-inspired bathrooms, and refined living spaces offer a truly turnkey experience. Beyond the home itself, ownership in Incline Village includes access to some of Lake Tahoe's most sought-after amenities, including private beaches, golf courses, and recreation facilities.

Listed By / Presented By

Listed By

Agency Name: KOR Realty
Agent Name: Kili Rahbeck
Agency Phone: 530-307-2529

agent picture

Presented By

Agent Name: Jackson Ketron
Agent Phone:
Agency Title: Chase International Real Estate

IDX logo

Contact Agent(s) for More Information

Property Details

Property Type: Residential - Condominium
Fireplaces: 1
Heating: ForcedAir
Roof Type: Composition
Stories: 2.0
Taxes: $3,420
Year Built: 1969
MLS ID: 1019135

Feature Descriptions

Appliances: Dryer, Dishwasher, ElectricOven, ElectricRange, Disposal, Microwave, Refrigerator, Washer
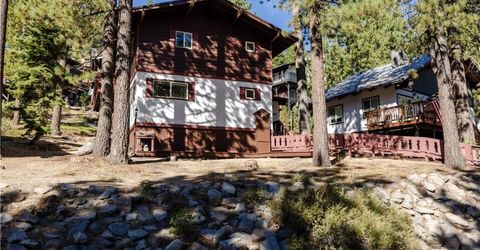
Exterior: ShingleSiding, WoodSiding
Fireplace: One
Flooring: Tile, Vinyl
HOA Fee: 429/ Monthly
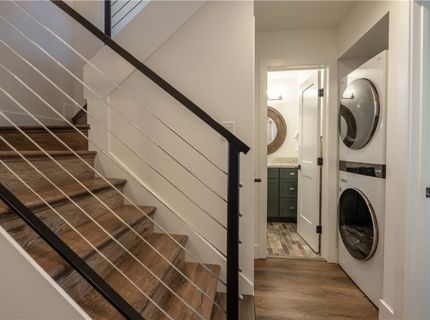
Laundry: InHall
Parcel#: 126-450-04
Parking: NoGarage, Open, OffStreet
Parking Notes: NoGarage, Open, OffStreet
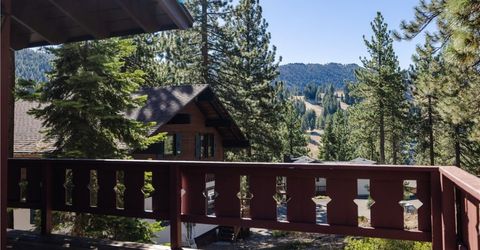
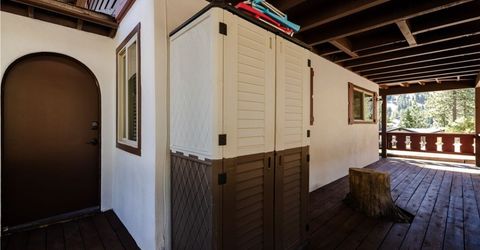
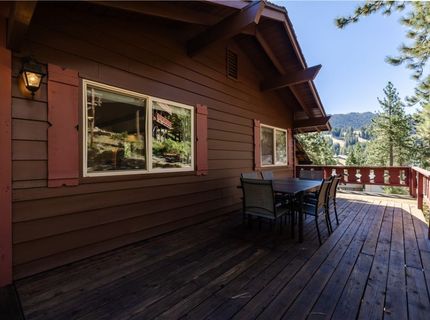
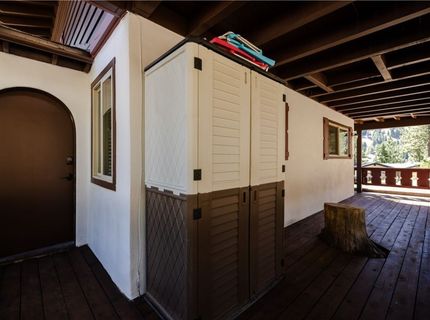
Patio/Porch: Balcony, Deck
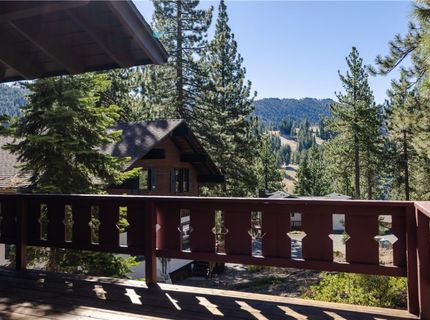
Special View Info: Mountains, SkiArea
Topography: Sloping
Utilities: CableAvailable

Amenities

BeamedCeilings
KitchenIsland
KitchenFamilyRoomCombo
StoneCounters
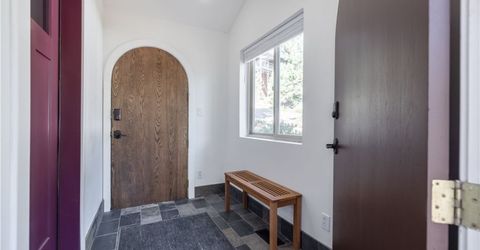
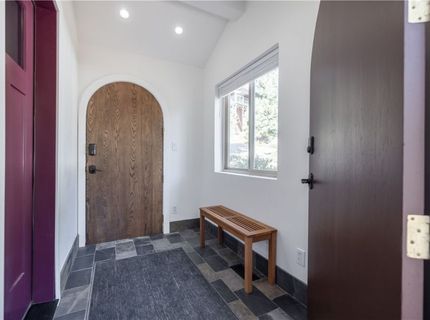
MudRoom
Balcony
Deck

Neighborhood Map

Driving Directions

Demographics

Estimate My Payments

  • Estimated Payment
    $2,991.03
  • Principal & Interest
    $2,392.48
  • Property Tax
    $285.00
  • Homeowner's Insurance
    $313.54
(Payments are an estimate and may vary by lender)

Mortgage Calculator

Change Payment Information

%
years/fixed
yearly
yearly (est.)
Contact Photo

We're Here to Help

Connect with our team of knowlegable local agents to guide your next move with style and grace.

Login to My Homefinder