
Join Login
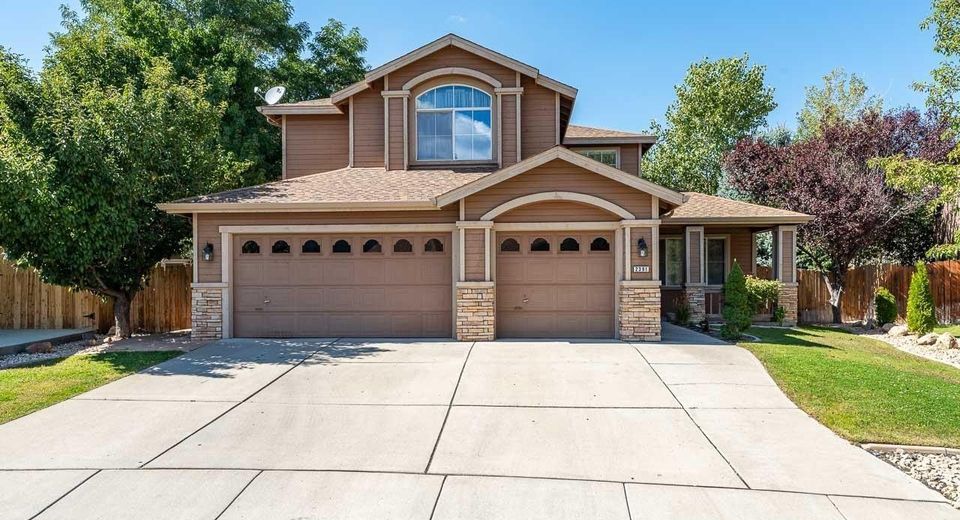
2391 Red Maple Court, Reno, NV 89523 Photo

9 Total Photos [Click to View All]

2391 Red Maple Court
Reno, NV 89523
$3,250.00 / Monthly
4 Beds | 3 full Baths | 2504 sqft | 0.21 Acreage

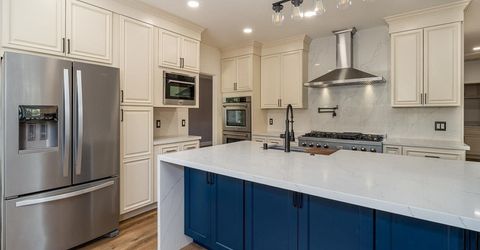
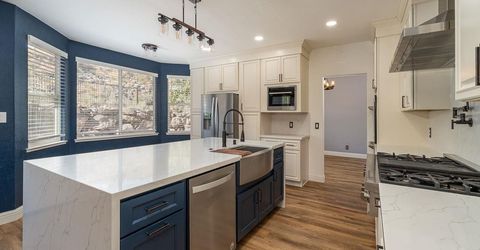
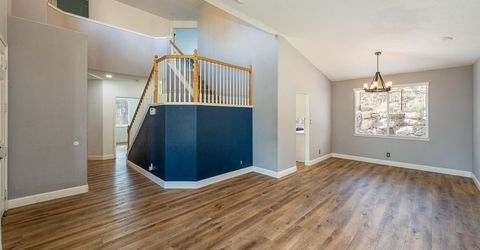
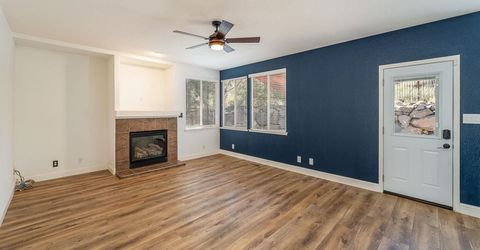
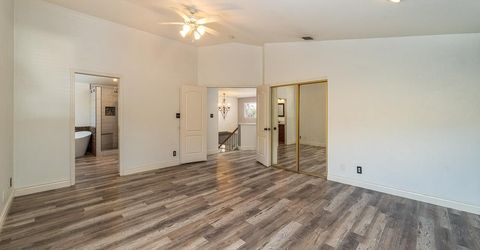
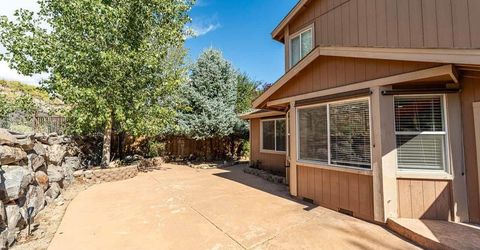
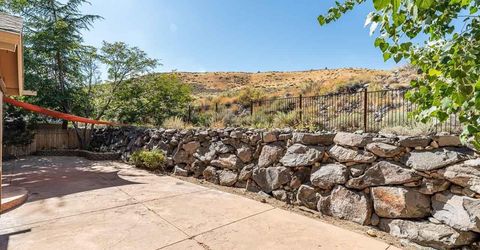
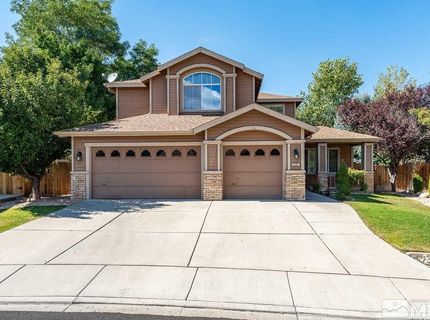
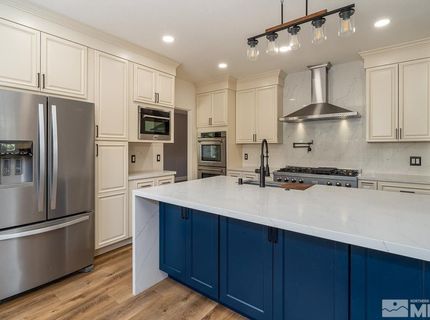
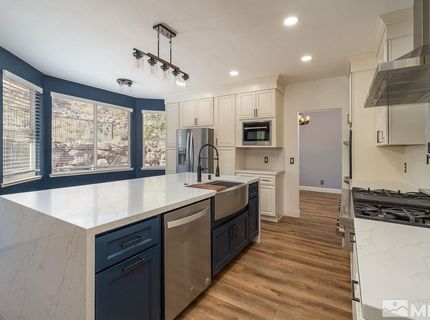
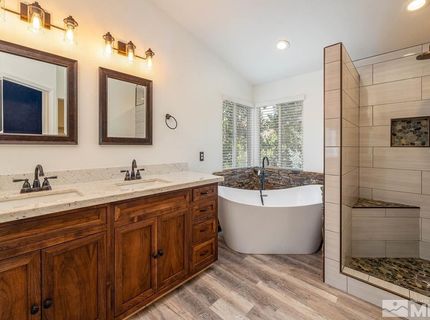
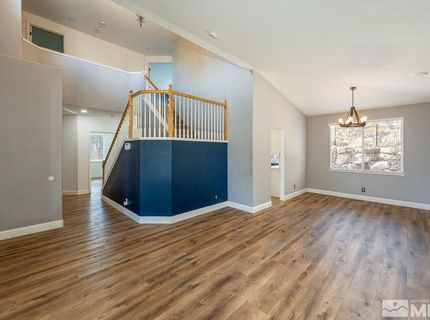
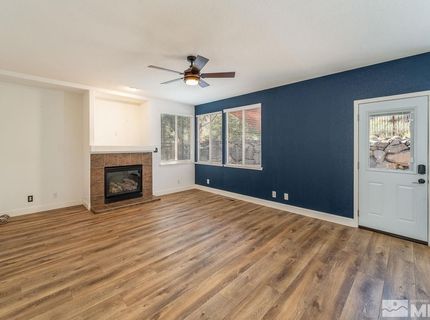
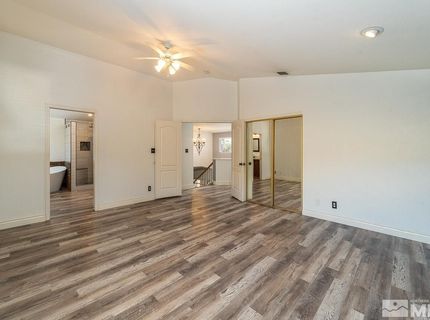
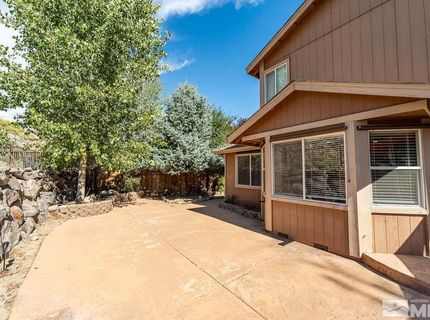
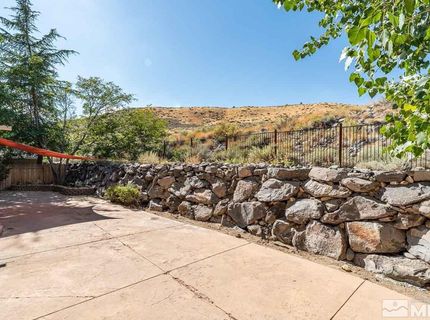
DescriptionLuxury Home For Rent in Desirable Northwest Reno. Clean and Move In Ready. 4 Bedroom 3 Bath 3 Car Garage. Spacious Two Story 2500 Square Feet. One Bedroom and One Full Bath Downstairs. LVP Flooring throughout. Gourmet Kitchen. All Appliances Including Washer & Dryer. Sewer & Garbage Included In Rent. Private Backyard. No Smoking No Pets.

Listed By / Presented By

Listed By

Agency Name: Dickson Realty - Caughlin
Agent Name: Gary Edwards II
Agency Phone: 775-746-7000
Agent Phone: 775-313-3600

agent picture

Presented By

Agent Name: Jackson Ketron
Agent Phone:
Agency Title: Chase International Real Estate

IDX logo

Contact Agent(s) for More Information

Property Details

Property Type: Rental - Single Family
Cooling: Central Air
Fireplaces: 1
Garage: 3 car attached
Heating: Forced Air, Natural Gas
Lot Size: 0.21 Acres
Roof Type: Pitched, Composition, Shingle
Stories: 2.0
Year Built: 2001
MLS ID: 260010834

Feature Descriptions

Appliances: Disposal, Double Oven, Dishwasher, Gas Cooktop, Dryer, Microwave, Refrigerator, Washer
Cooling Y/N: Yes
Dining: Separate/Formal Room
Exterior: Stucco
Family Room: Separate/Formal Room
Fencing: Back Yard
Fireplace: Family Room
Fireplace Y/N: Yes
Flooring: Laminate
Foundation: Crawl Space
Heating Y/N: Yes
Kitchen: Built-In Double Oven, Built-In Microwave, Disposal, Gas Cooktop, Kitchen Island, Pantry, Breakfast Bar, Breakfast Nook, Built-In Dishwasher
Laundry Features: Laundry Room, Sink, Shelves
Lease Term: 6 Months
Living Room: Separate/Formal Room
Lot Features: Landscaped, Sprinklers In Front, Sprinklers In Rear
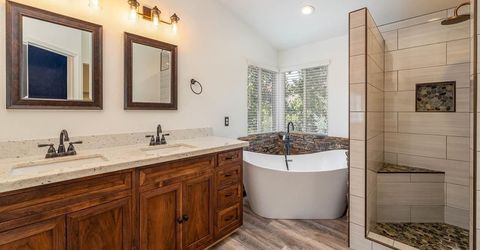
Master Bedroom: High Ceilings, Double Sinks, Garden Tub, Shower Stall, Walk-In Closet(s)
Owner Pays: Sewer, Trash Collection
Parcel #: 208-412-03
Parking: Attached, Garage, Garage Door Opener
Patio/Porch: Patio
Road Frontage: Other
Security Features: Smoke Detector(s)
Sewer: Public Sewer
Sprinklers: Drip System, Front, Rear
SQFT Living: 2504
Utilities: Cellular Coverage, Internet Available, Water Meter Installed, Cable Available, Electricity Connected, Natural Gas Connected, Phone Available, Sewer Available, Sewer Connected, Water Connected
Water: Public
Window Features: Blinds, Drapes

Amenities

High Ceilings
Breakfast Bar
Kitchen Island
Pantry
Walk-In Closet(s)

Schools

High School: McQueen
Middle School: Billinghurst
Elementary School: Melton

Neighborhood Map

Driving Directions

Demographics

Contact Photo

We're Here to Help

Connect with our team of knowlegable local agents to guide your next move with style and grace.

Login to My Homefinder